<-- style PDP --> 311 Bain Avenue, Toronto - Semi-Detached for sale for $699,000
  • sold
  • leased

311 Bain Avenue

Toronto, Ontario, M4J 1B9 - Blake-Jones

$699,000$000000

  • Neighbourhood

    Blake-Jones

  • Major Intersection

    Pape and Bain

  • Listed Since: 7 day(s)

  • Last update: today

Overview

  • Property Type

    Semi-Detached, 2-Storey

  • Bedrooms

    2

  • Bathrooms

    2

  • Basement

    Finished + W/O

  • Kitchen

    1

  • Total Parking

    n/a

  • Lot Size

    15.17x114.75 (Feet)

  • Taxes

    $4,721.00 (2026)

  • Type

    Freehold

Property Description

Property description for 311 Bain Avenue, Toronto

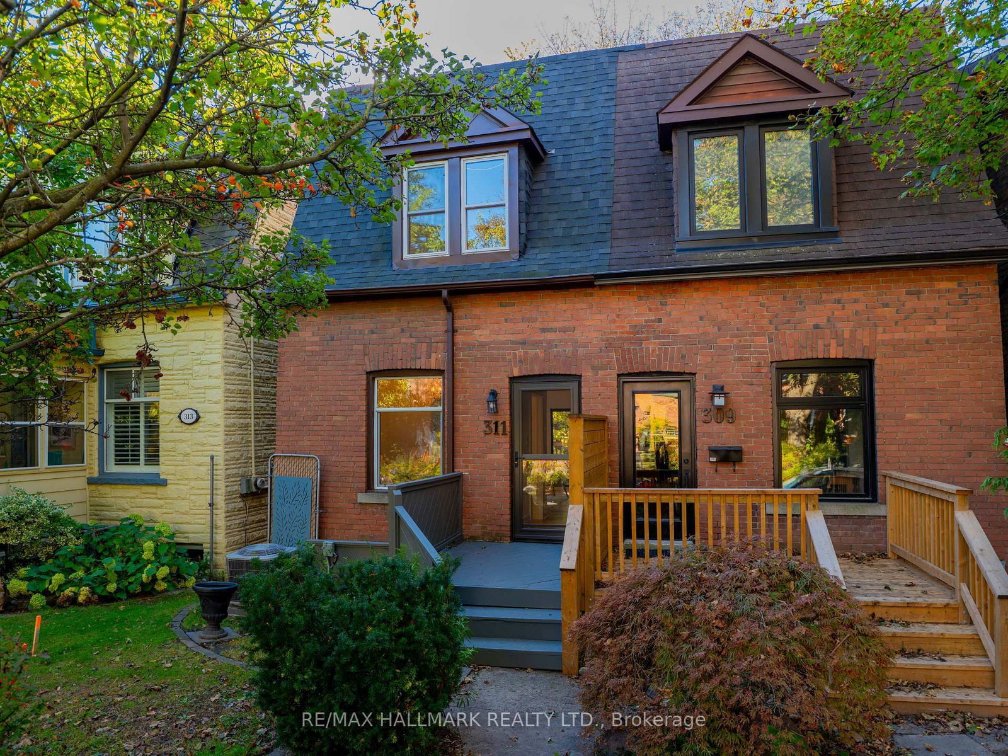
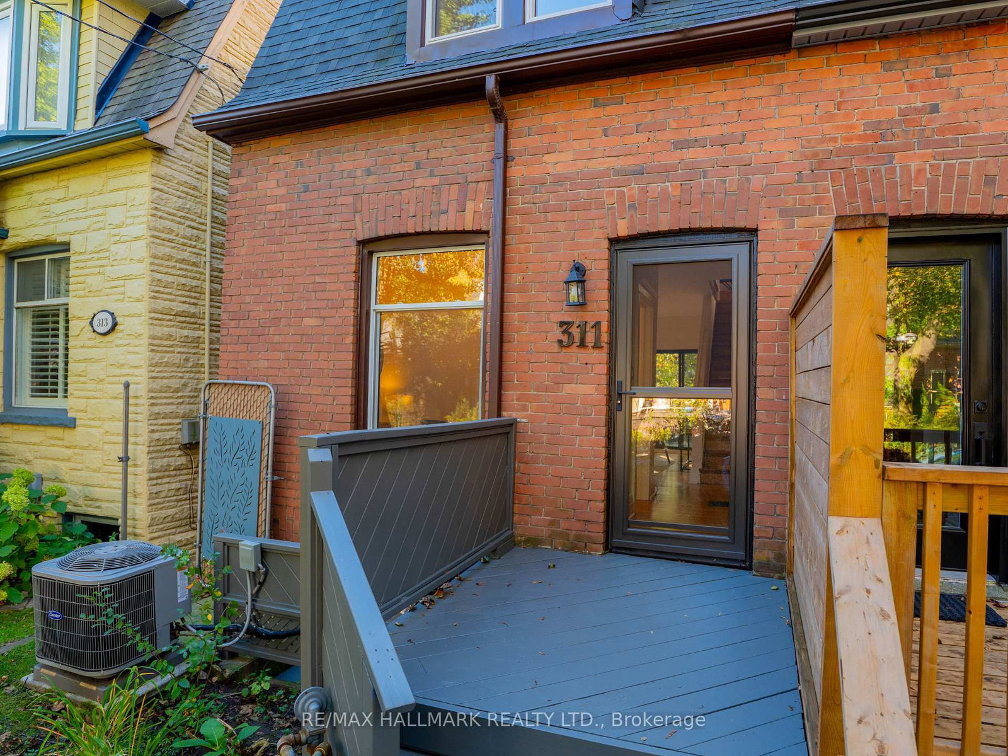
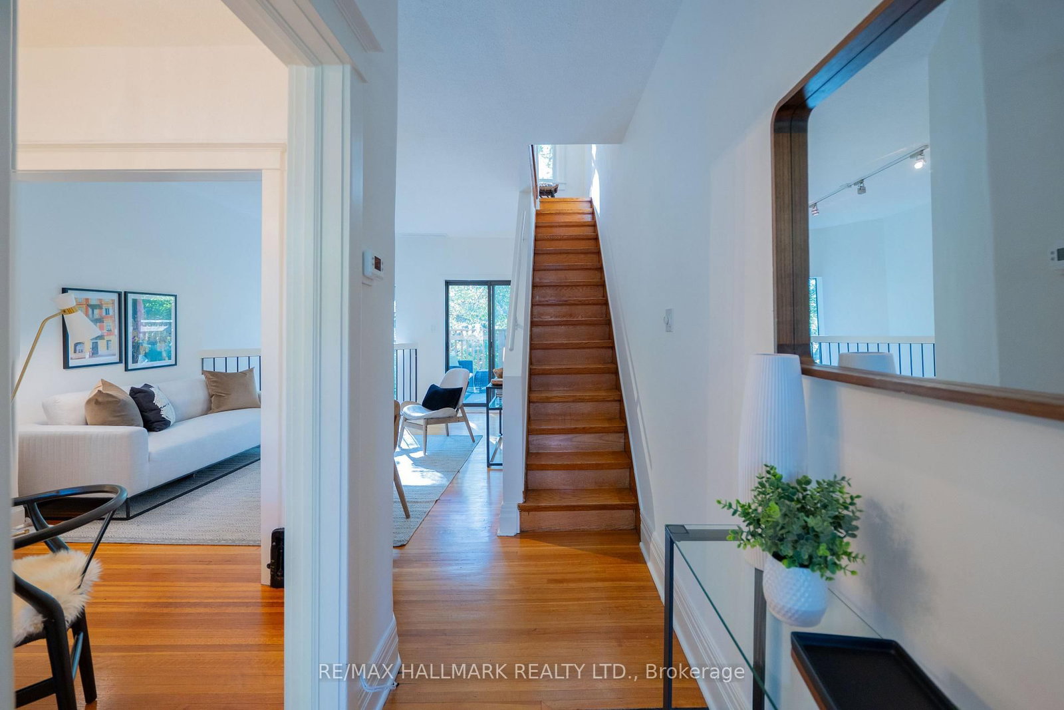
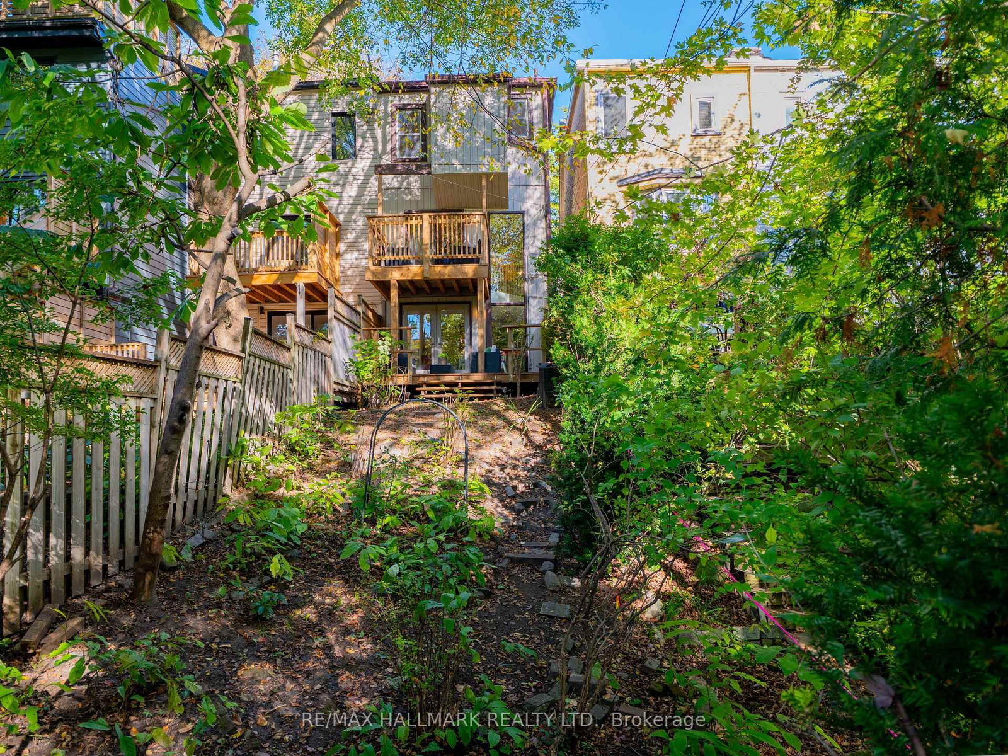
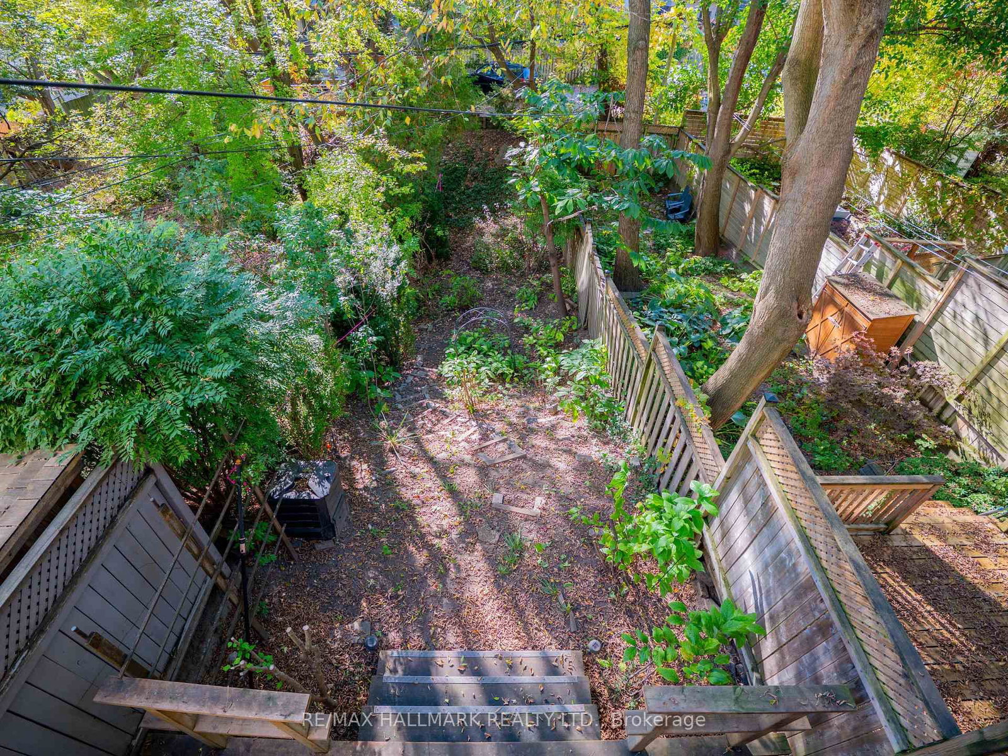
WHY BUY A CONDO WHEN YOU CAN OWN A HOUSE IN RIVERDALE? Welcome to 311 Bain Avenue, a charming, character-filled freehold home offering an incredible opportunity to put down roots in one of Toronto's most sought-after neighbourhoods. Perfect for first-time buyers, this delightful home delivers something a condo simply can't - your very own magnificent south-facing backyard, offering exceptional privacy, beautiful views and plenty of room to entertain, garden or simply relax in the sunshine. Step inside and discover a home filled with warmth, character and an abundance of natural light. The inviting main-floor living and dining rooms are perfect for everyday living and hosting family and friends, while beautiful hardwood floors add timeless appeal throughout. Upstairs, you'll find two spacious bedrooms, and the finished lower level offers valuable additional living space with a convenient walkout to the backyard, seamlessly connecting indoor and outdoor living. AND THEN THERE'S THE NEIGHBOURHOOD! There's a reason people fall in love with Riverdale. It's the walkability, the sense of community, the incredible parks and the independent shops, cafés and restaurants that make everyday living so special. Start your morning with a coffee from The Shmooz, take the dog for a stroll through Withrow Park or Riverdale Park, and grab a delicious pizza from One Night Only. The subway, Danforth shops and restaurants are all within easy reach, with even more connectivity on the horizon thanks to the future Ontario Line. A FREEHOLD HOME. A BEAUTIFUL PRIVATE BACKYARD. AN INCREDIBLE RIVERDALE LIFESTYLE. Whether you're buying your first home, moving up from condo living or simply looking for a special place to call your own, 311 Bain Avenue is an opportunity worth getting excited about. Your chance to own a little piece of Riverdale starts here.

Listed by RE/MAX HALLMARK REALTY LTD.

  • MLS #

    E14097204

  • Sq. Ft

    700-1100

  • Sq. Ft. Source

    MLS

  • Lot Irregularities

    n/a

  • Year Built

    100+

  • Pool

    None

  • Drive

    Street Only

  • Garage

    None

  • Total Parking

    0

  • Family Room

    N

  • Den

    N

  • Exterior

    Brick Front

  • Fireplace

    N

  • Roof

    Asphalt Shingle

  • Foundation

    Unknown

  • Elevator

    n/a

  • Water View

    n/a

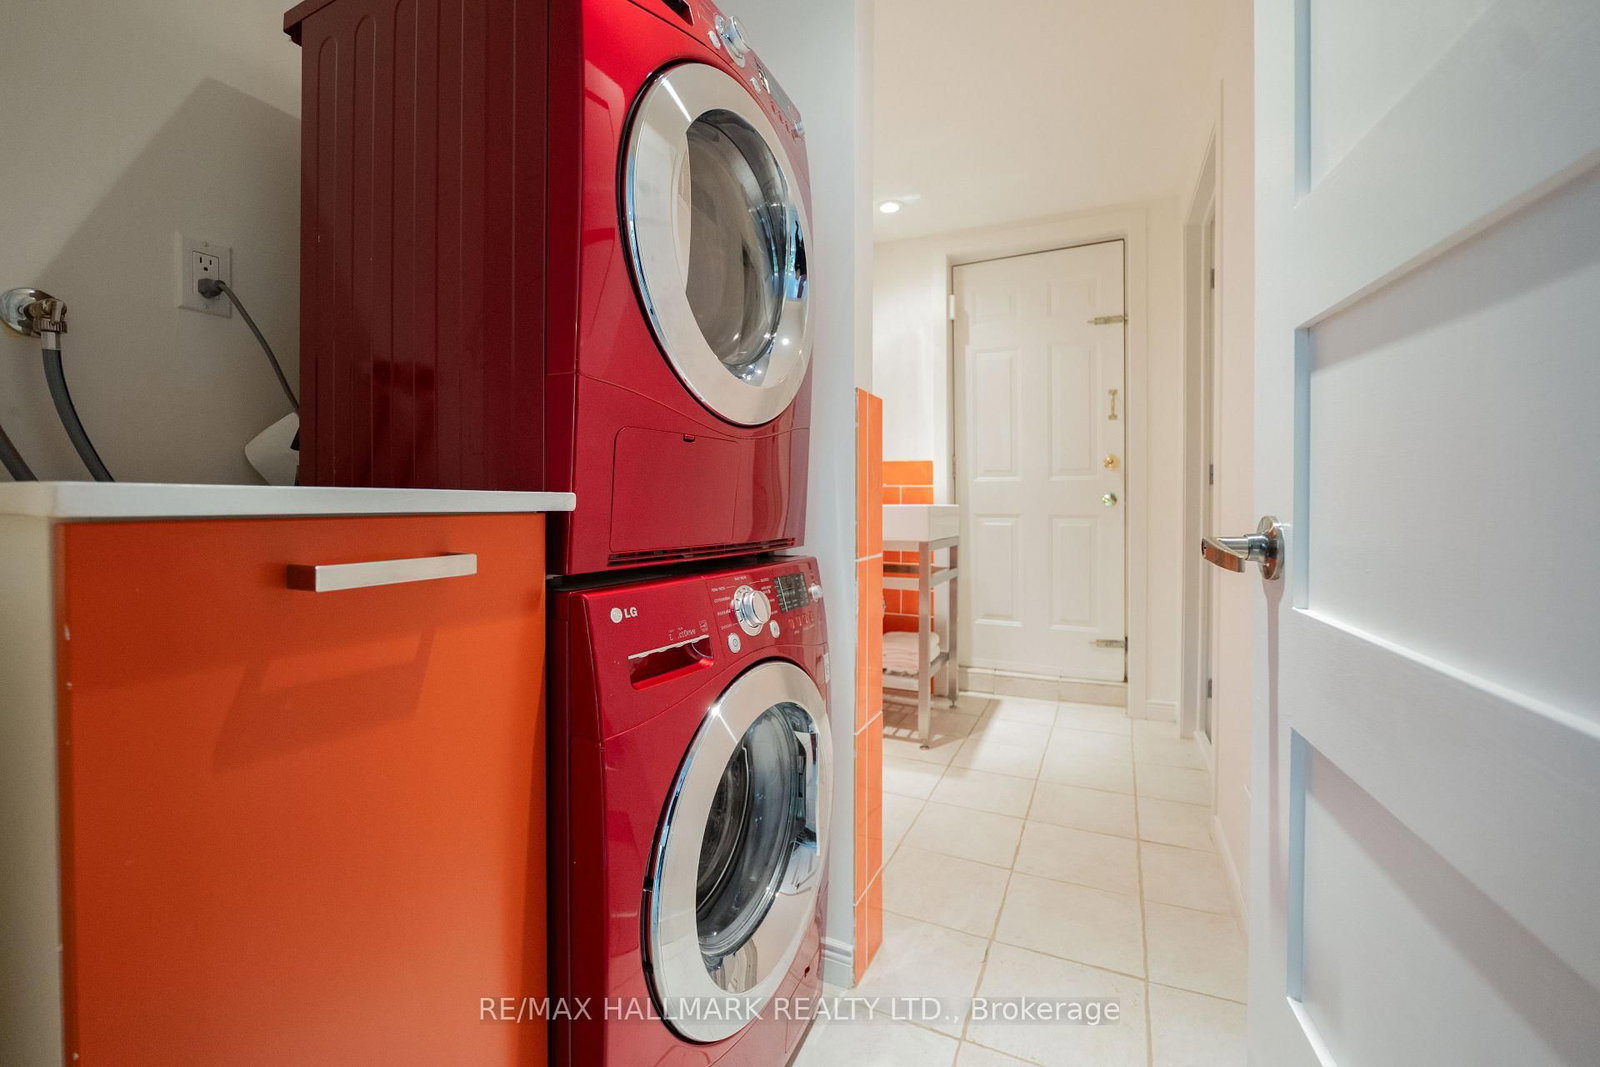
  • Laundry Level

    Lower

  • Heat

    Forced Air

  • A/C

    Central Air

  • Water

    Municipal

  • Water Supply

    n/a

  • Sewers

    Sewers

  • Central Vac

    N

  • Living

    4.72 x 3.43 ft Main level

    hardwood floor, Open Concept, W/O To Deck

  • Dining

    3.17 x 3.12 ft Main level

    hardwood floor, Open Concept, Large Window

  • Primary

    4.28 x 2.77 ft 2nd level

    hardwood floor, Closet, Window

  • 2nd Br

    3.25 x 2.79 ft 2nd level

    hardwood floor, Closet, O/Looks Garden

  • Kitchen

    4.85 x 4.2 ft Lower level

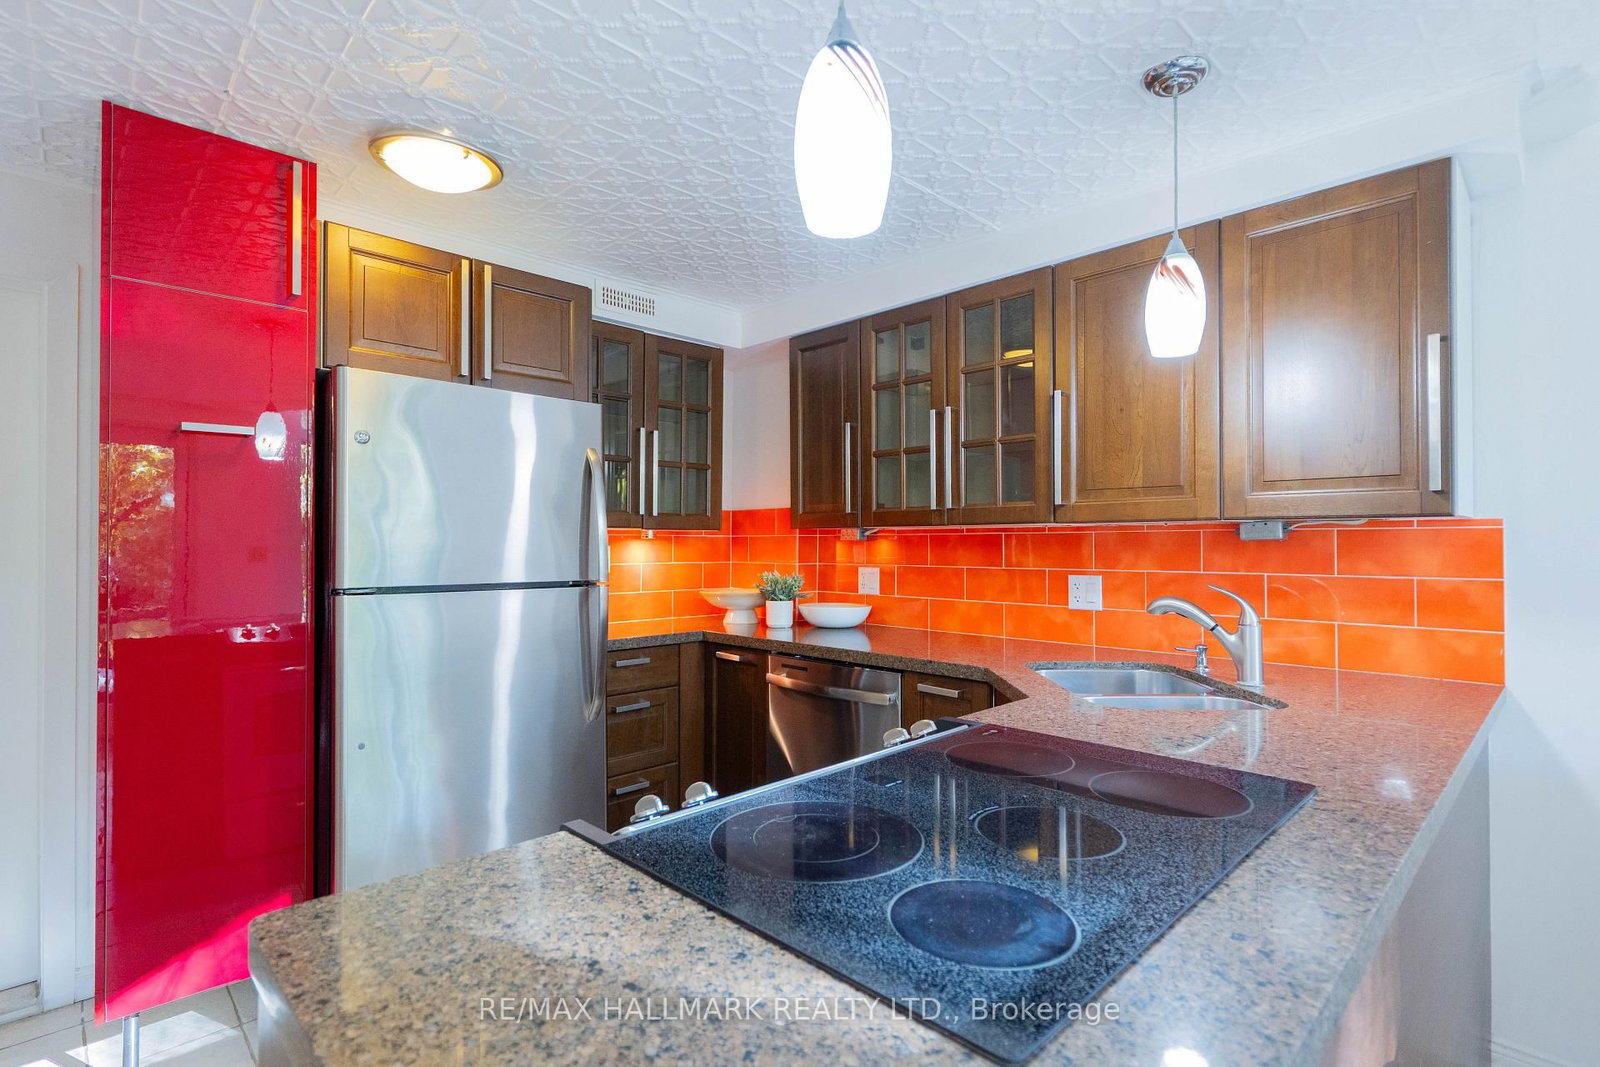
    Eat-In Kitchen, W/O To Yard, Renovated

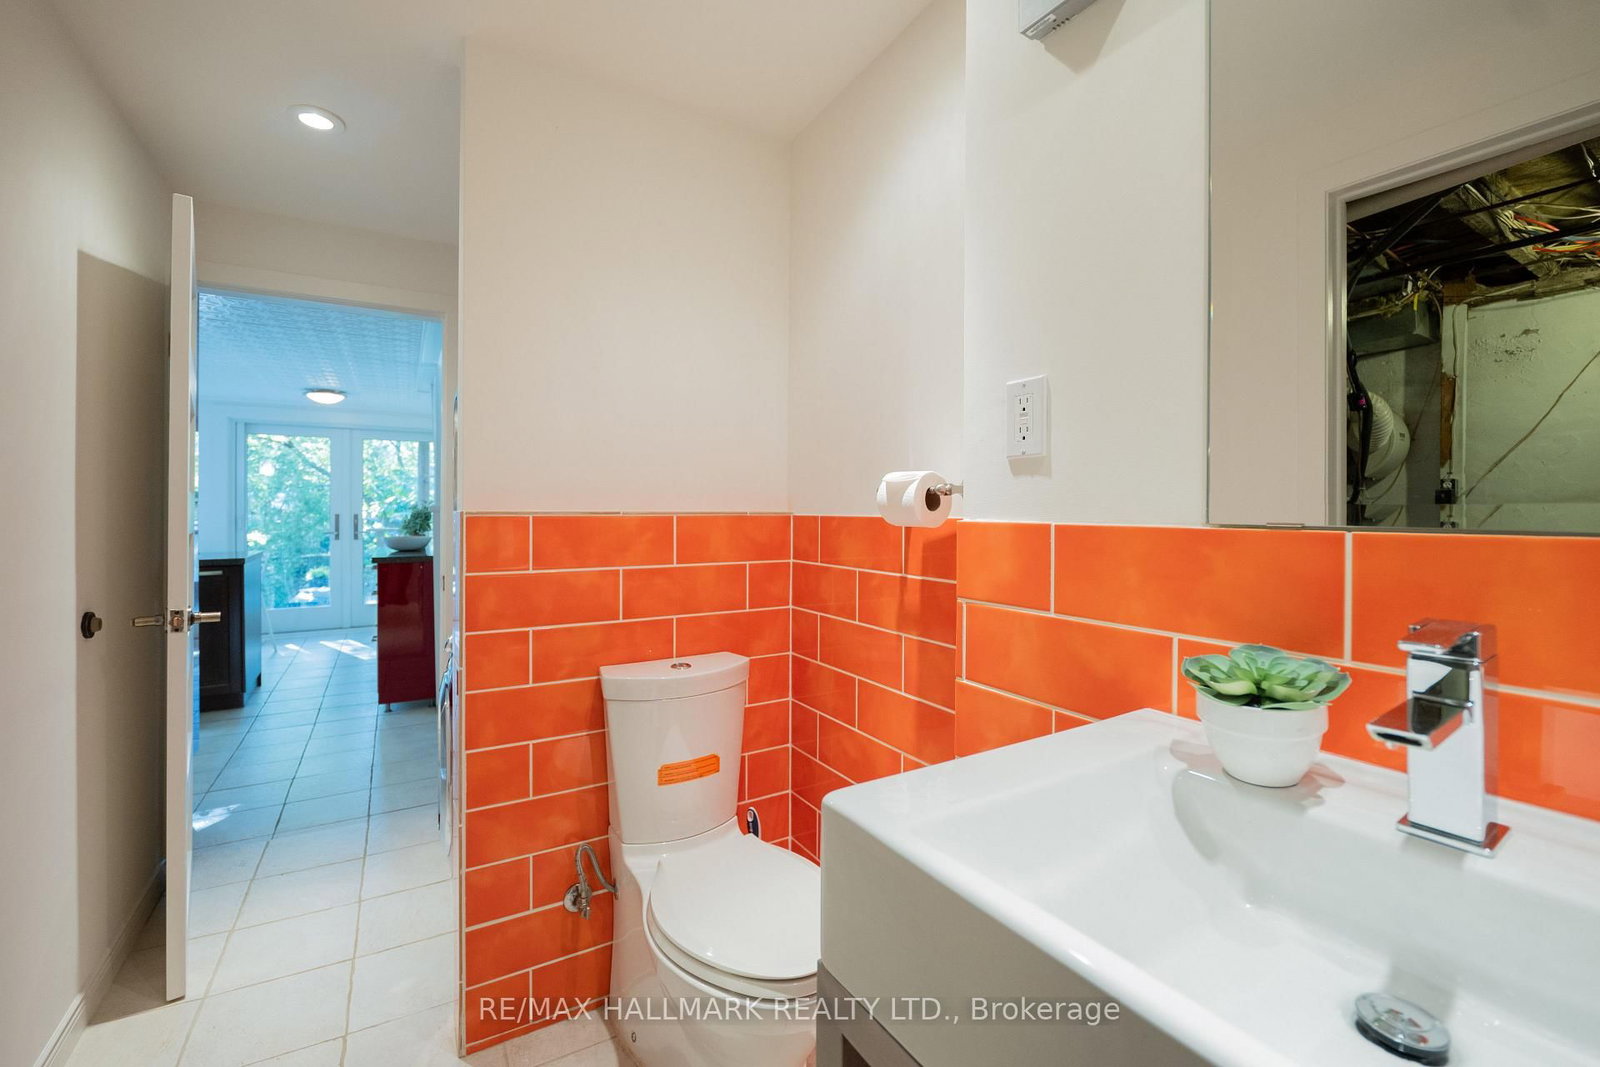
  • Laundry

    3.33 x 1.53 ft Lower level

    2 Pc Bath, Walk-Out

  • Utility

    3.33 x 2.66 ft Lower level

Thinking of Selling?

Find Out Your Home’s Value in Today’s Market!

No Email or Signup is required to view your home estimate.

estimate your home value

Contact Manoj Kukreja

Sales Representative,
Century 21 People’s Choice Realty Inc.,
Brokerage
(647) 576 - 2100

Manoj profile avatar

Estimated price

Date
Price
Change
2026-10-20
$792,205
-1.74%

Mortgage Calculator

This data is for informational purposes only.

Mortgage Payment per month

Principal Amount

Interest

Total Payable

Amortization

Amortization

Closing Cost Calculator

This data is for informational purposes only.

Closing Cost Total for this property

Total Cash flow for purchasing this property

Down Payment(%)*
Additional information

Provincial Land Transfer Tax

Ontario Land Transfer Tax Rebate

Toronto Land Transfer Tax

Toronto Land Transfer Tax Rebate

PST on CMHC Insurance Premium

Lawyer Fees

$2,825

Government Registration Fee's

$164

Title Insurance

Closing Cost Total

Total Cash flow for purchasing this property

Provincial Land Transfer Tax

Ontario Land Transfer Tax Rebate

Toronto Land Transfer Tax

Toronto Land Transfer Tax Rebate

PST on CMHC Insurance Premium

Lawyer Fees

$2,825

Government Registarion Fee's

$164

Title Insurance

Down Payment(%)*

* A down payment of less than 20% is permitted only for first-time home buyers purchasing their principal residence. The minimum down payment required is 5% for the portion of the purchase price up to $500,000, and 10% for the portion between $500,000 and $1,500,000. For properties priced over $1,500,000, a minimum down payment of 20% is required.

Thinking of Selling?

Find Out Your Home’s Value in Today’s Market!

No Email or Signup is required to view your home estimate.

estimate your home value

Contact Manoj Kukreja

Sales Representative, Century 21 People’s Choice Realty Inc., Brokerage
(647) 576 - 2100

Manoj profile avatar

Recent Sold Listings in Blake-Jones, Toronto

Popular Cities